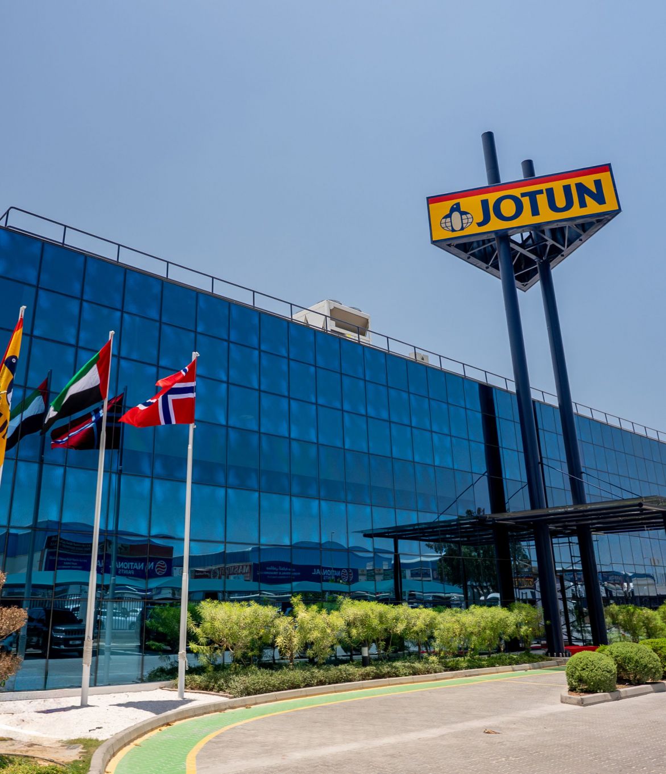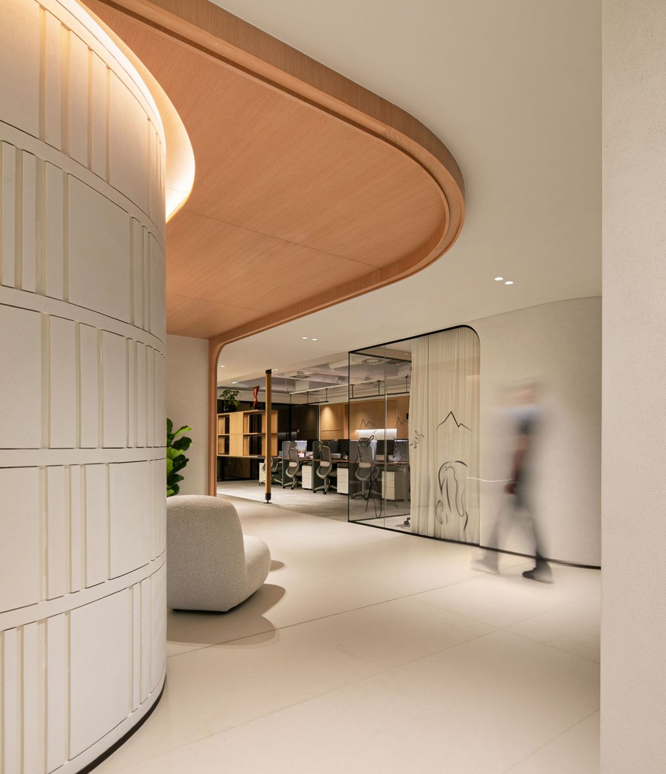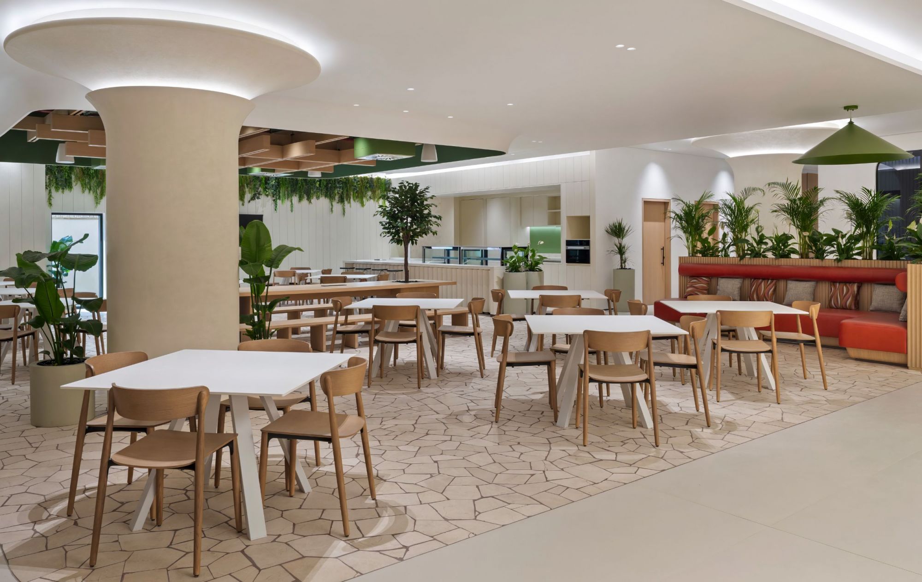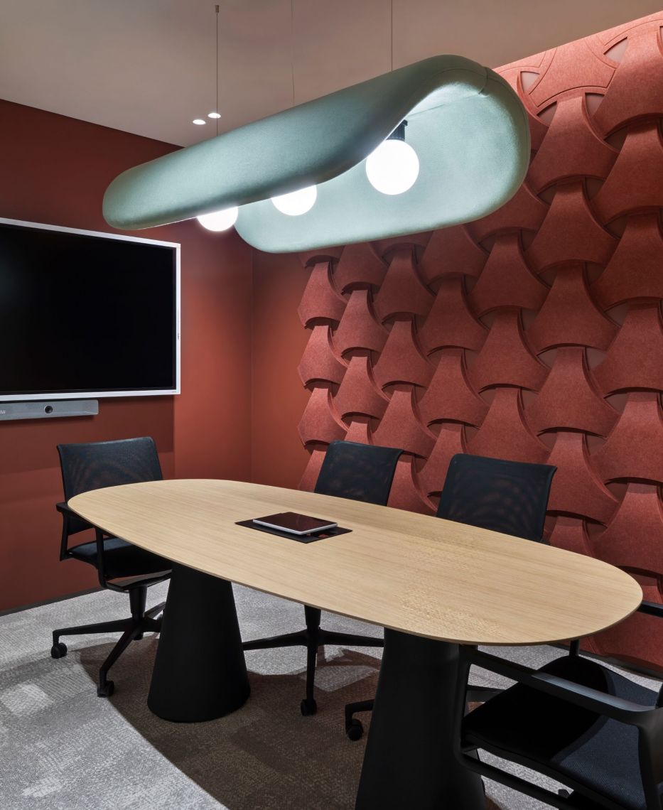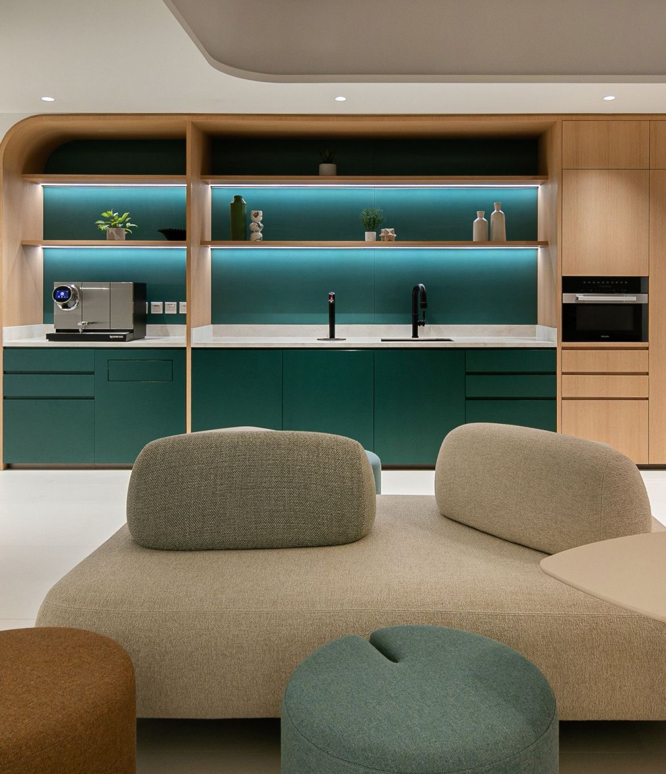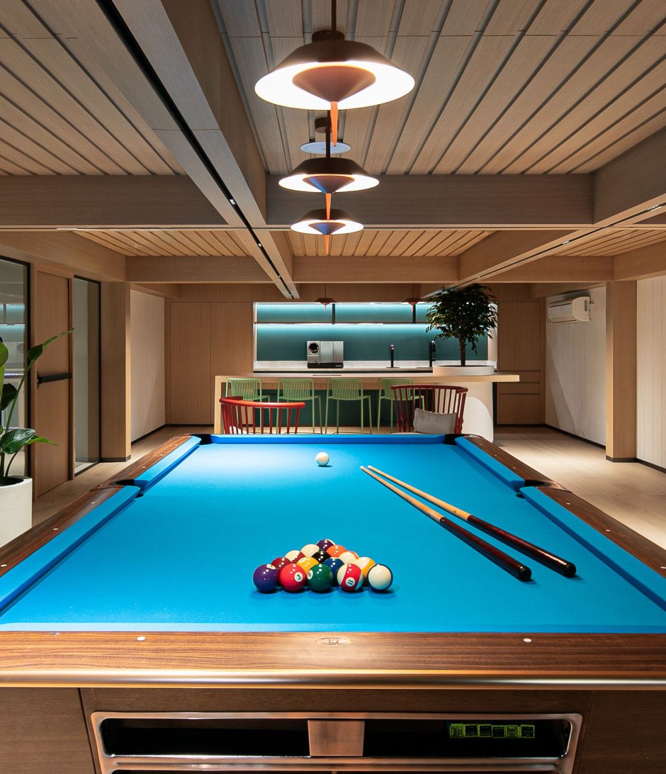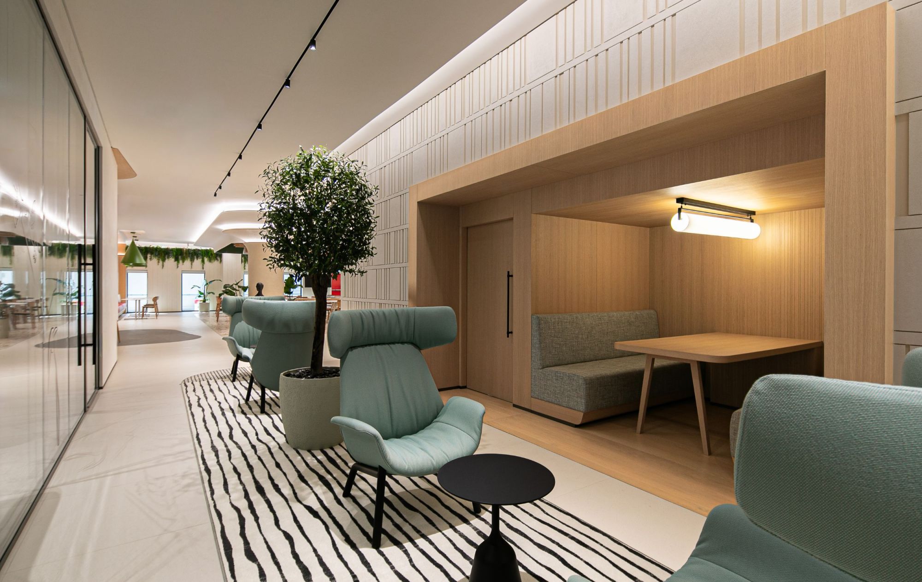


The Jotun Factory Office in Al Quoz, Dubai, is a workplace built inside the company's own factory campus, where paint is the principal finish and around 200 people now work, meet, dine and gather.
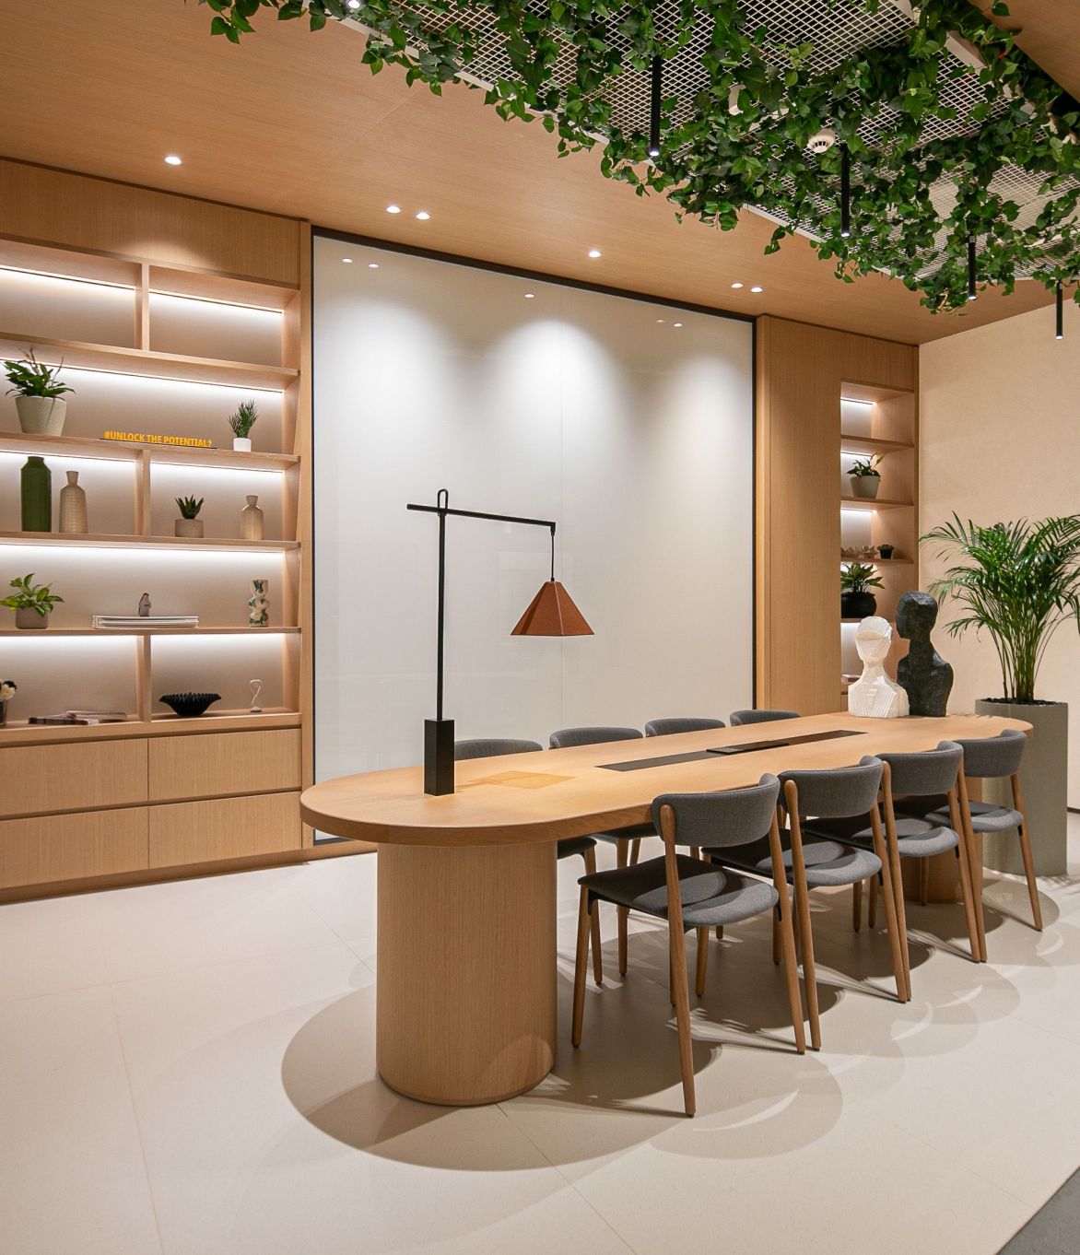
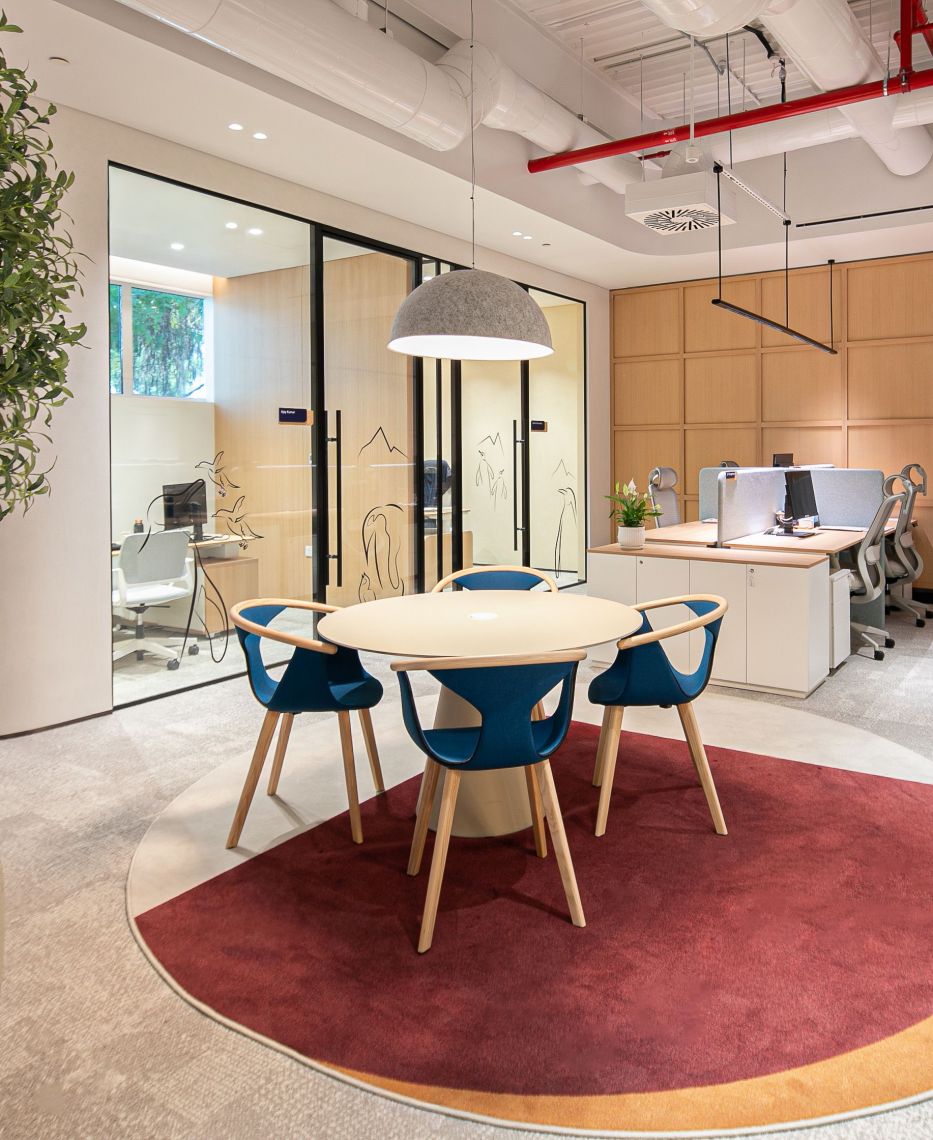
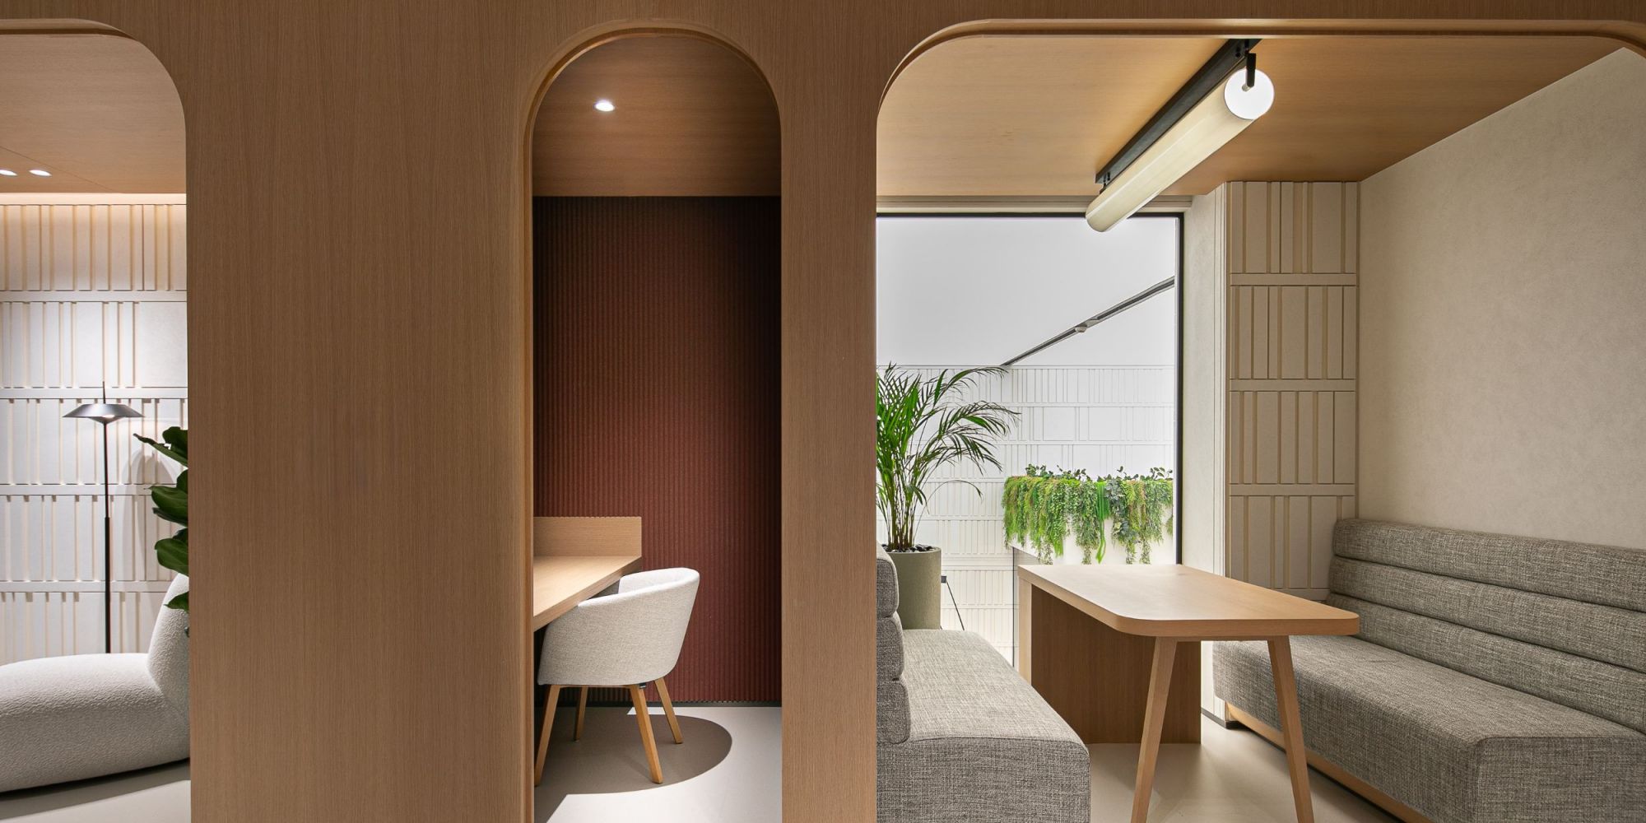
Spanning 33,000 sq ft, the plan is organized as a set of districts: enclosed offices, semi-enclosed workstations, open-plan areas, meeting rooms and communal spaces, each with its own character.
As a hospitality studio, we planned the working day the way we would plan a guest journey, from arrival to focused work to the shared meal.
Year
Property Type
Location
Brief
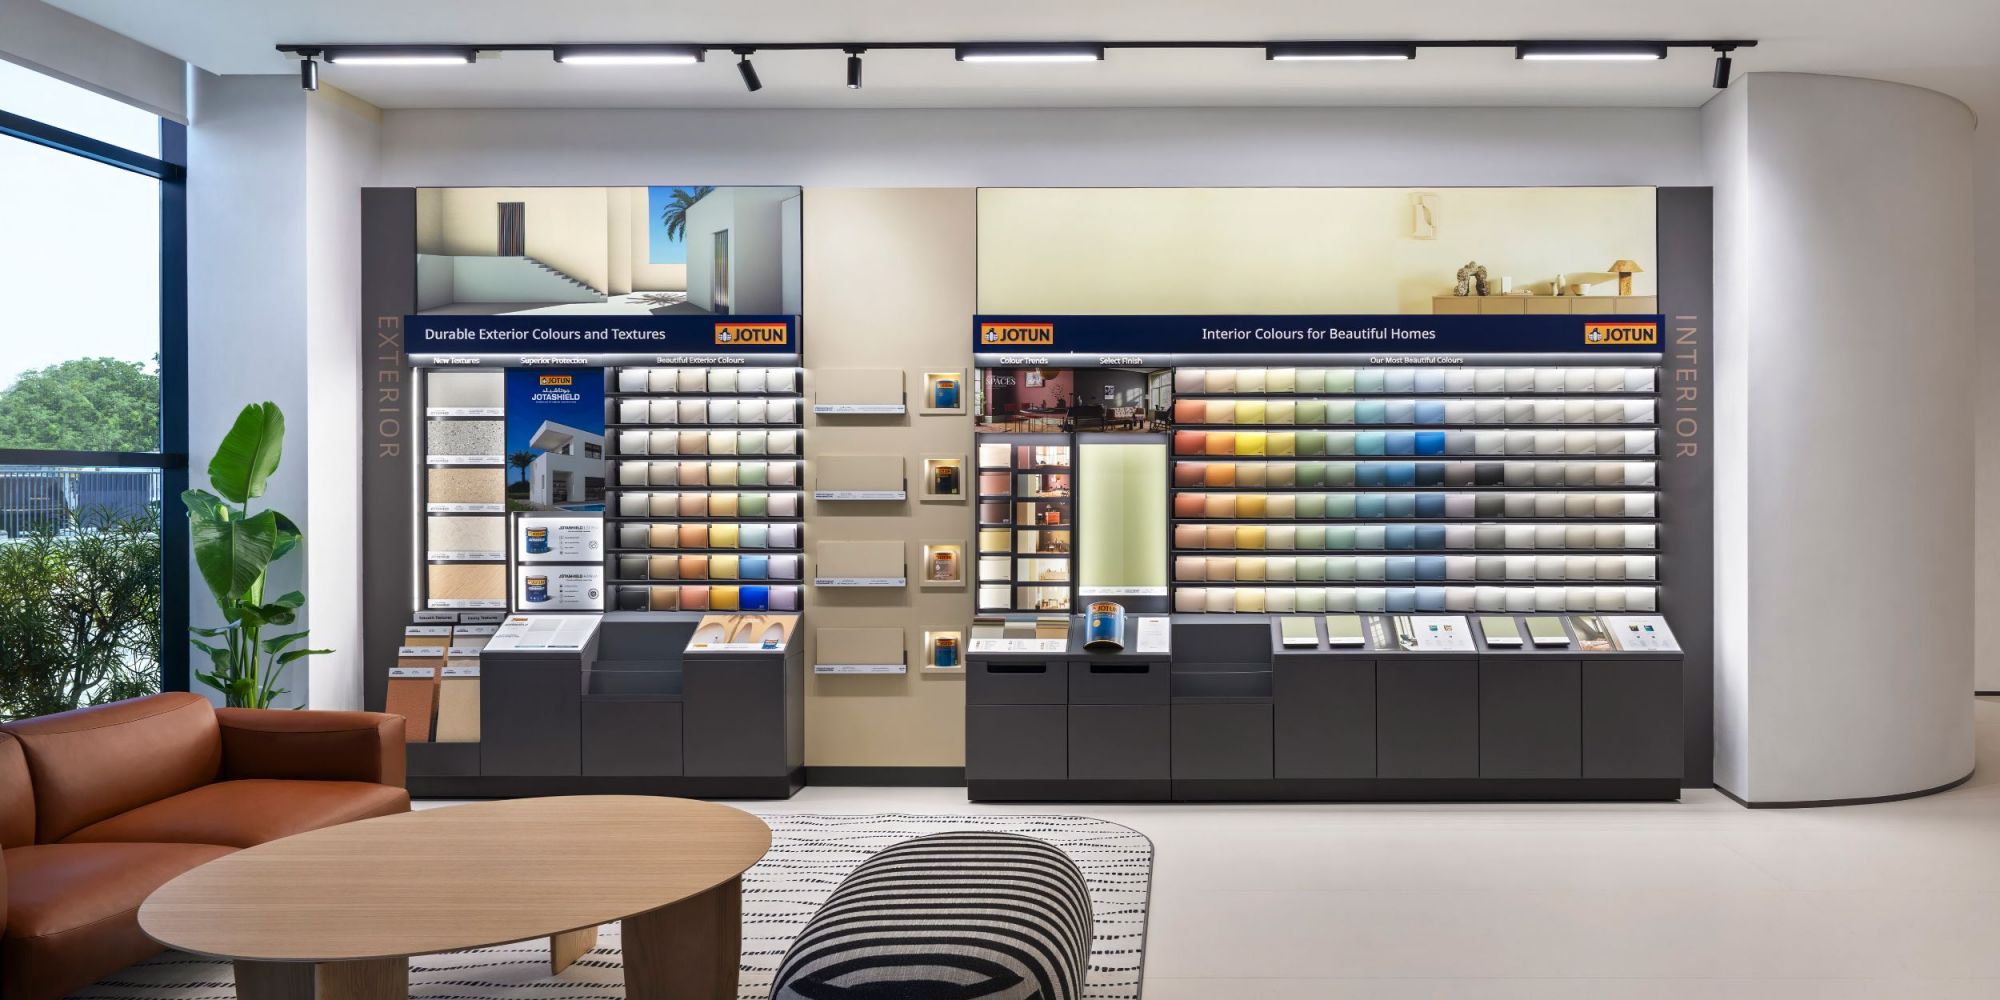

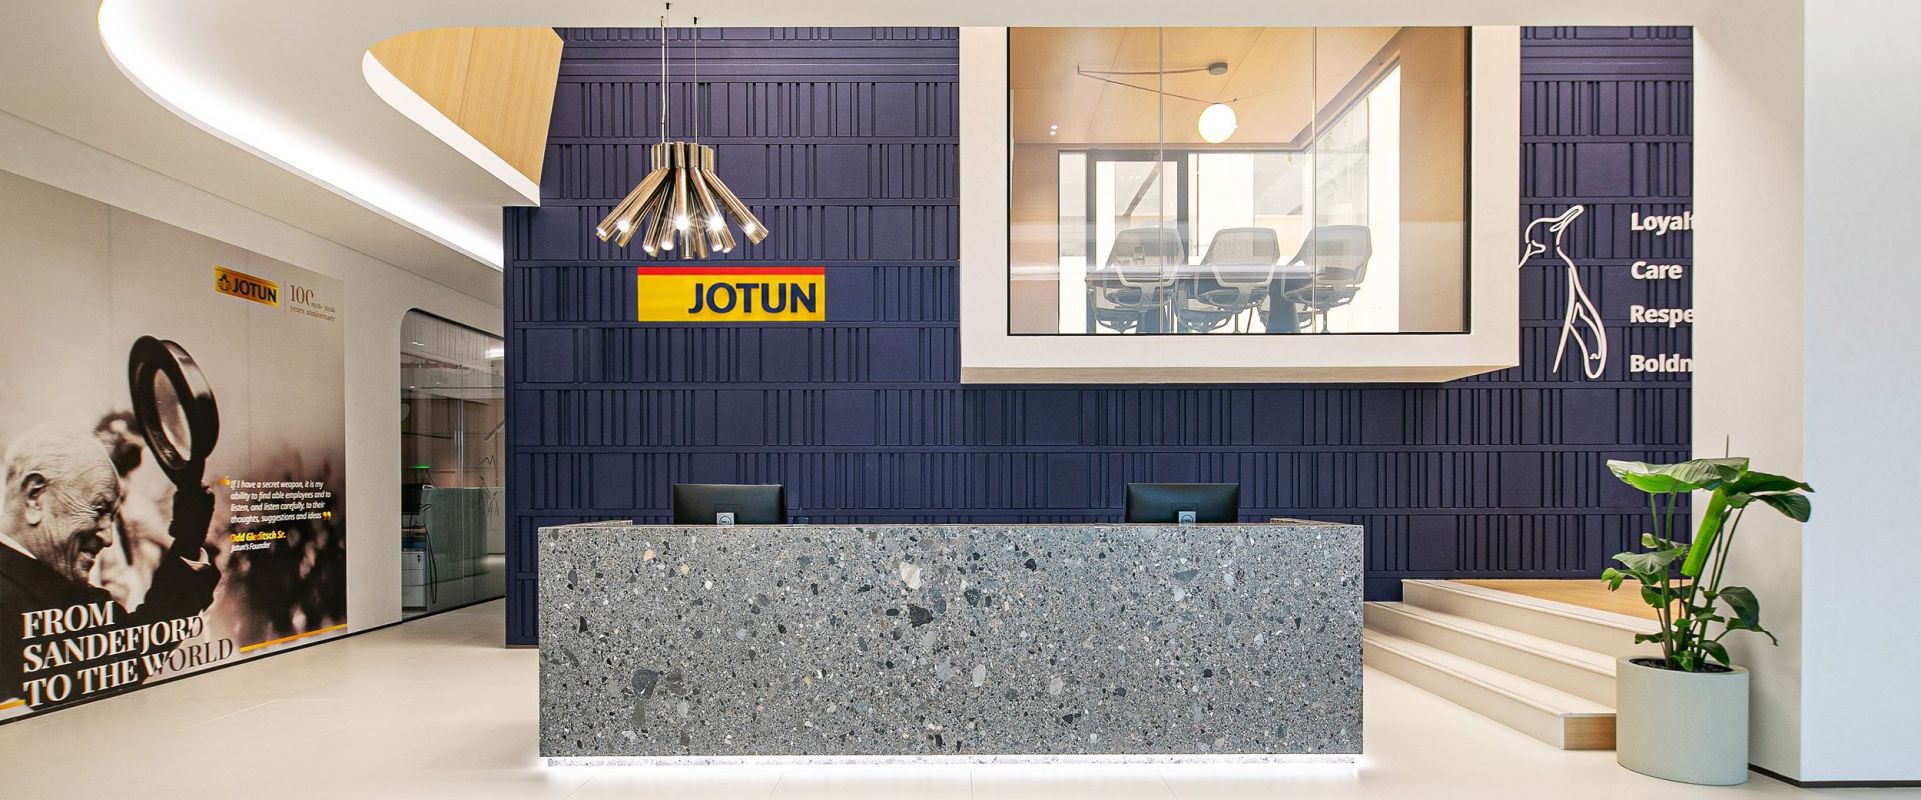
Jotun’s products have a clear presence within the workplace, while colour extends the brand identity into the architecture itself. A calm backdrop of off-white, concrete and oak allows carefully selected colours to come into focus, making colour an expression of Jotun’s identity rather than simply a decorative statement.
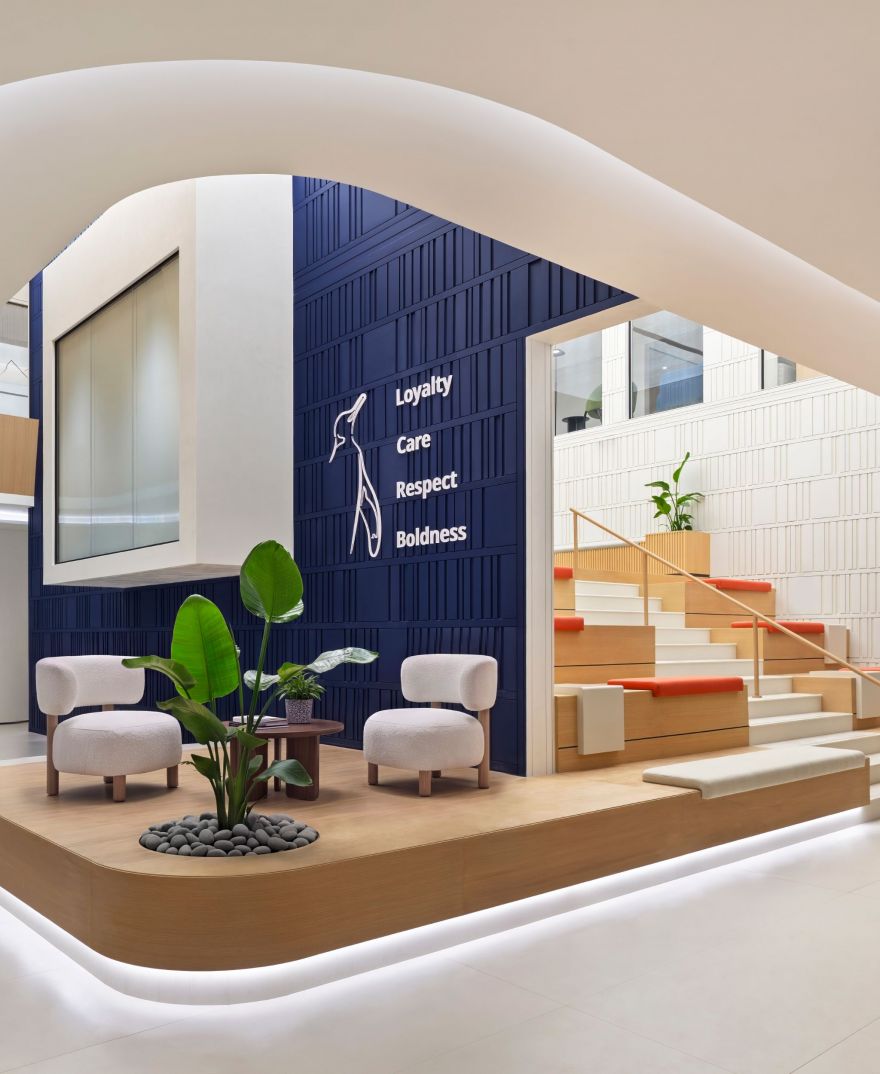
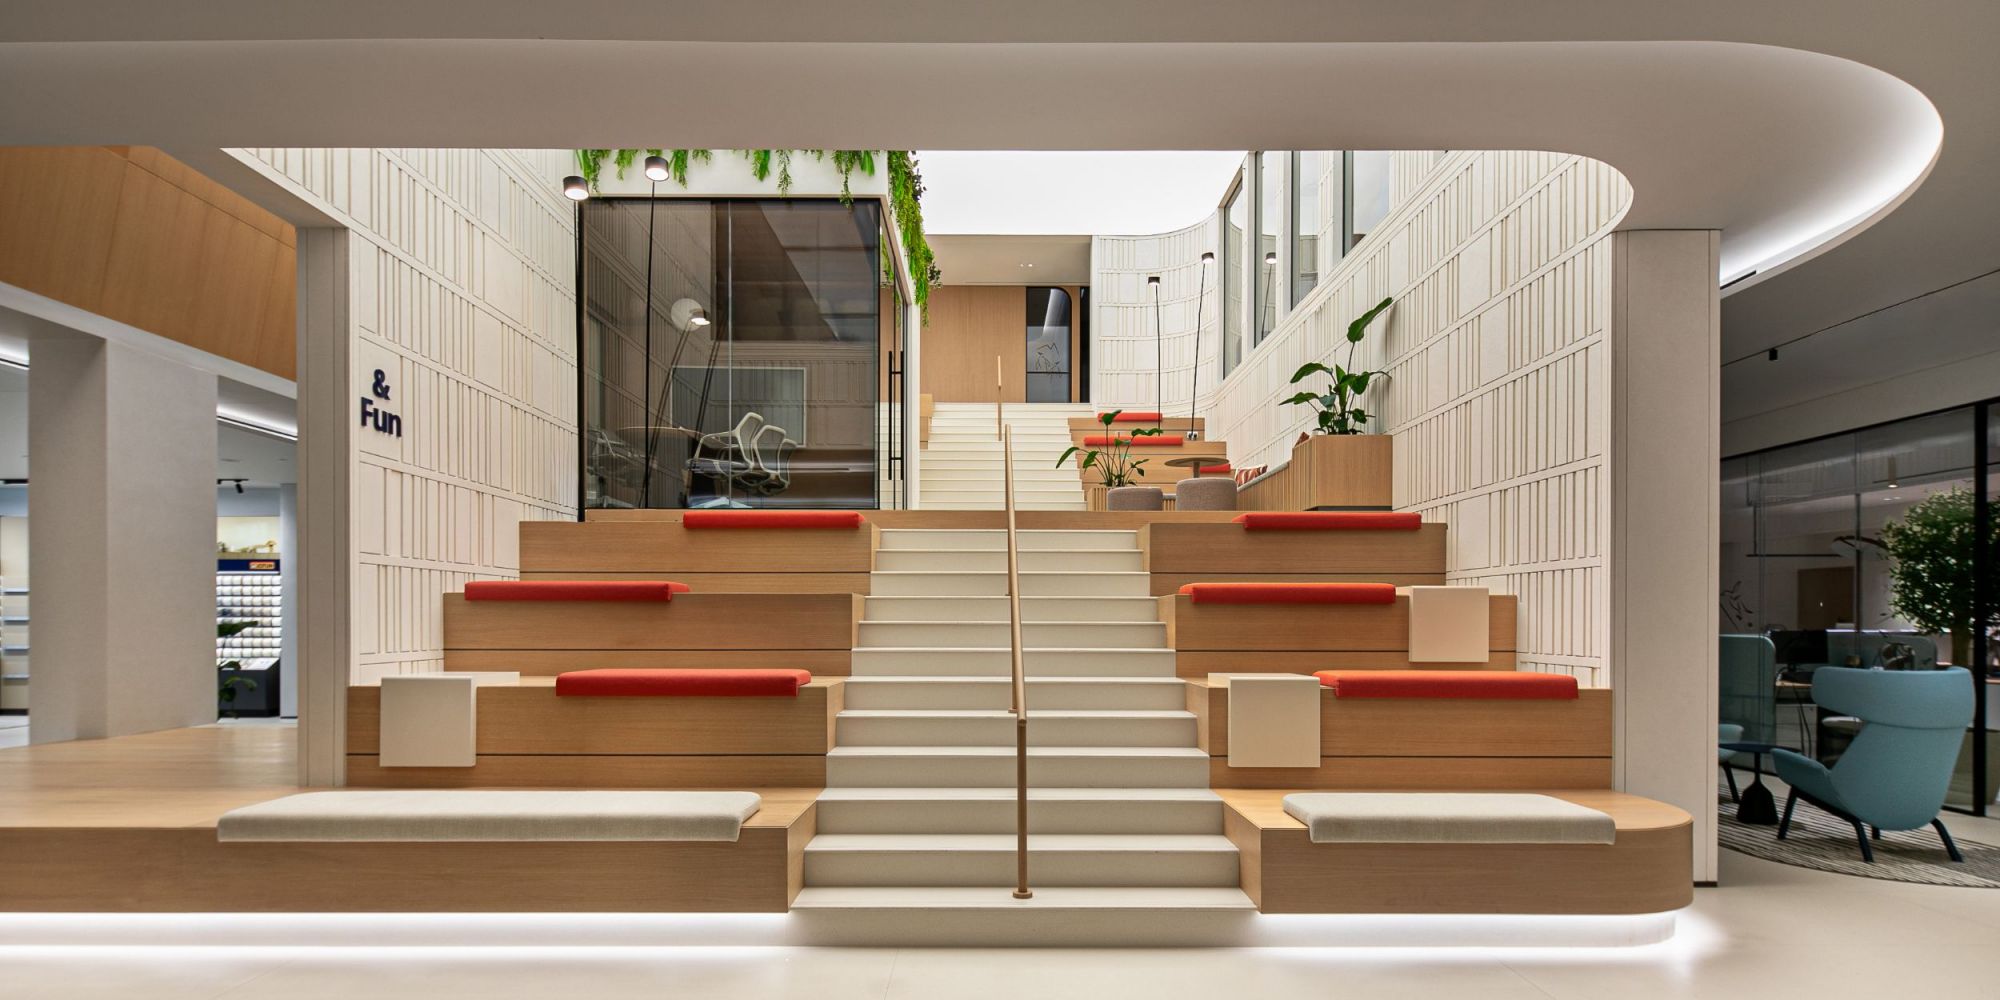
A dramatic tiered space forms the social heart of the office, connecting the two floors and creating a central gathering point for the entire team. Known as Downtown, it brings daylight deeper into the building through an illuminated stretch ceiling, while framed views from surrounding spaces strengthen the connection across the workplace.

Shared spaces are designed with the same care and attention as a hospitality environment, creating inviting settings where employees can connect beyond their desks. Comfortable seating and informal layouts encourage spontaneous conversations, collaboration and moments of pause.